
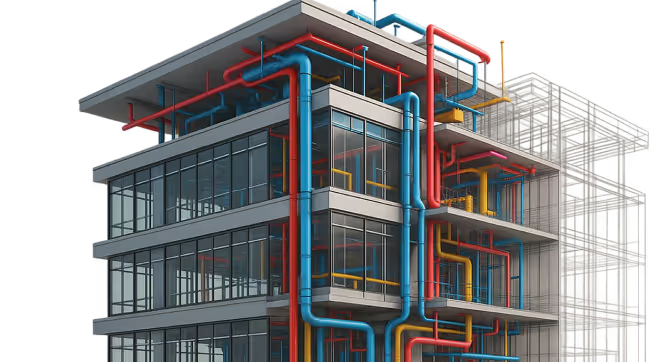
One Revit Family for Modular Data Center Proposals

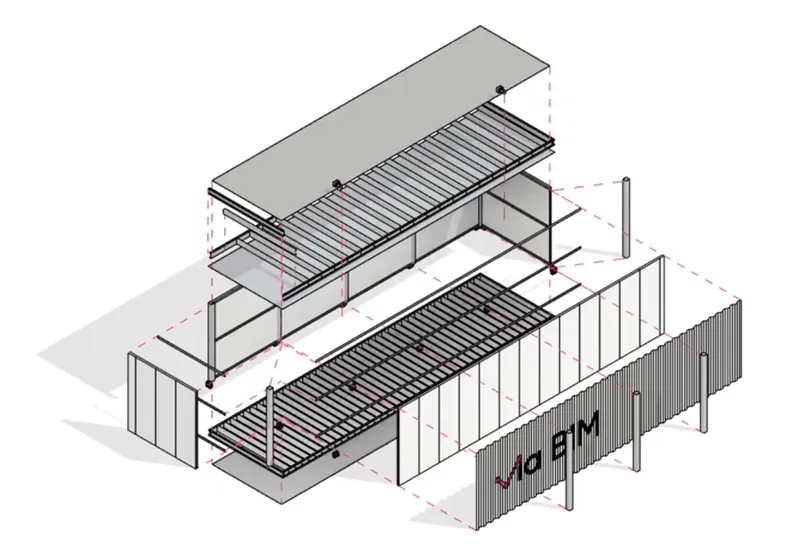
This is probably one of the most complex Revit families I’ve ever built - right after doors (haha). And, ironically, all that complexity serves the simplest phase: concept-stage proposals on modular data center projects, before engineering design even starts.
Set the parameters, pick from common profiles, choose a floor and roof configuration, and you have a quotable model in about half an hour.
What is a module, anyway?
Is it a skid? A frame? A closed box, like a container? What happens when you have two, or ten, side by side?
The variants are numerous, and every modular data center project seems to define “module” a little differently. Even a modular building is still a building: a prototype on every single project. For modular projects, that means the same, but different.
The steel structure, lifting and anchoring hardware, cladding and interior finishes alone add up to a lot of components with a real impact on cost. Nobody wants to draw, model or calculate all of that by hand for a proposal. Keeping quantities, dimensions and cost consistent across all those variants is where proposals usually get tough.
Why one family
You’d think this can’t live in a single family. It can, and for the proposal phase it should. One family means every variant stays consistent, with the same set of parameters. Changes propagate (well, almost) instantly, and you see real results the moment you change a parameter - both graphically and in schedules - not after rebuilding half the model.
Why Revit
I’ve seen proposals for buildings like these put together in AutoCAD, or worse, in Excel or some drawing tool. At the opposite extreme, I’ve heard of teams doing it in SolidWorks.
Revit is the sweet spot. It’s parametric, connected to real geometry, and gives real insight into the data, with scheduling, documentation and automation built in. Everything ends up in one file that’s a good starting point for the engineering design phase. The family even works in Revit LT (with parameters set manually, since LT doesn’t include Dynamo).
Fully configurable
Column and beam profiles, spacing, cladding thickness, positions - all of it can be adjusted. You can do it manually, or faster, through a simple Dynamo Player configurator. We originally built it for testing, and it turned out to be just as useful for configuring modular data centers in general. Whoever is running a quote doesn’t need to know much Revit to get a precise result.
The family can also be extended with additional families where needed. One client saw how the system worked and fit in cold-formed steel roof beams with a variable cross-section in a matter of minutes.
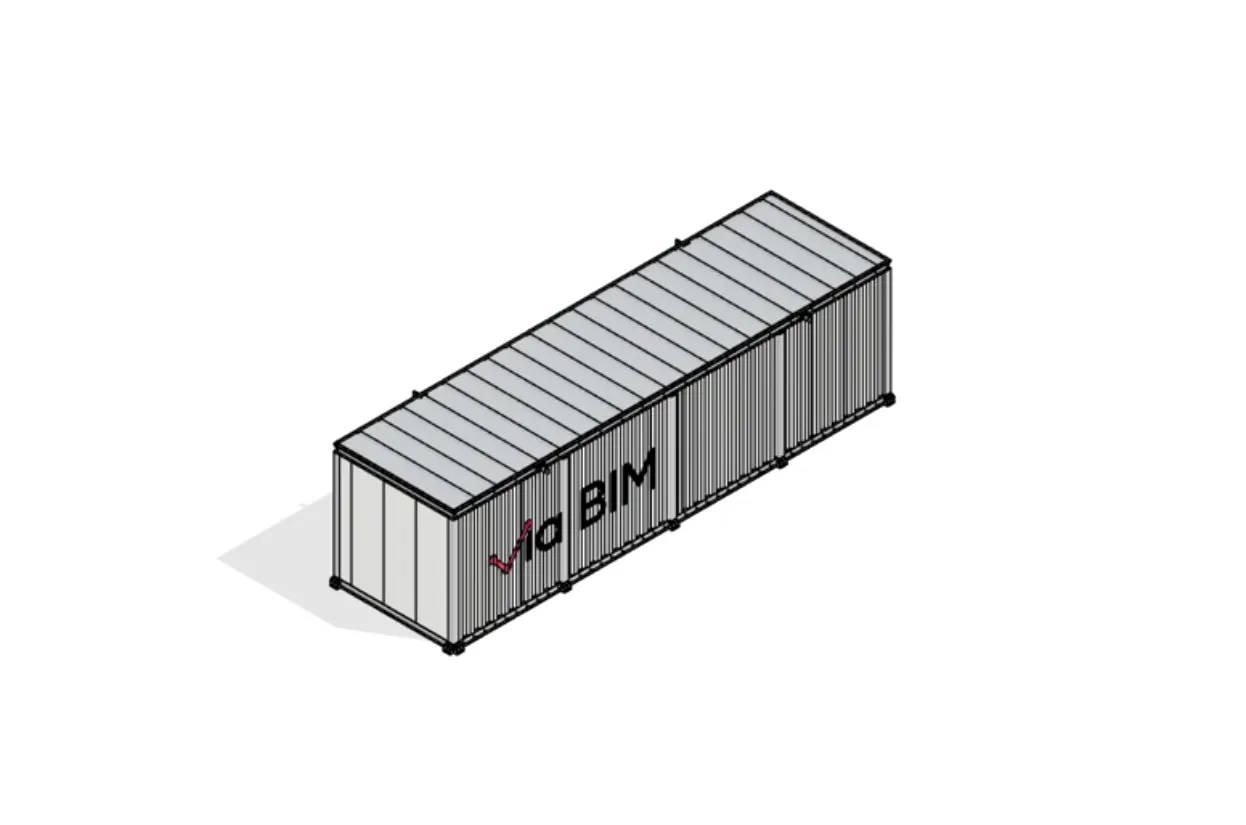
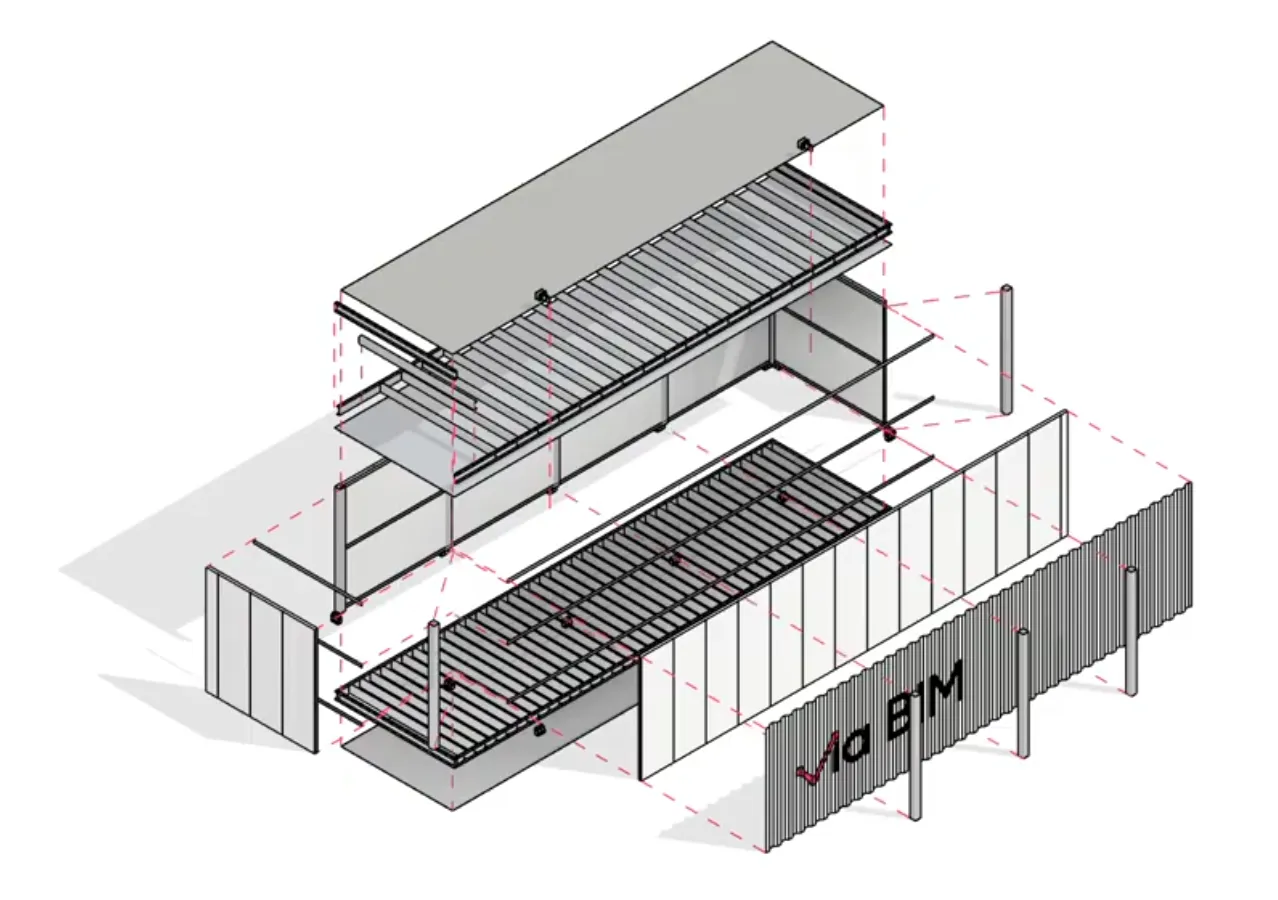
Video: building up a module piece by piece - watch on YouTube
Quantities that keep up
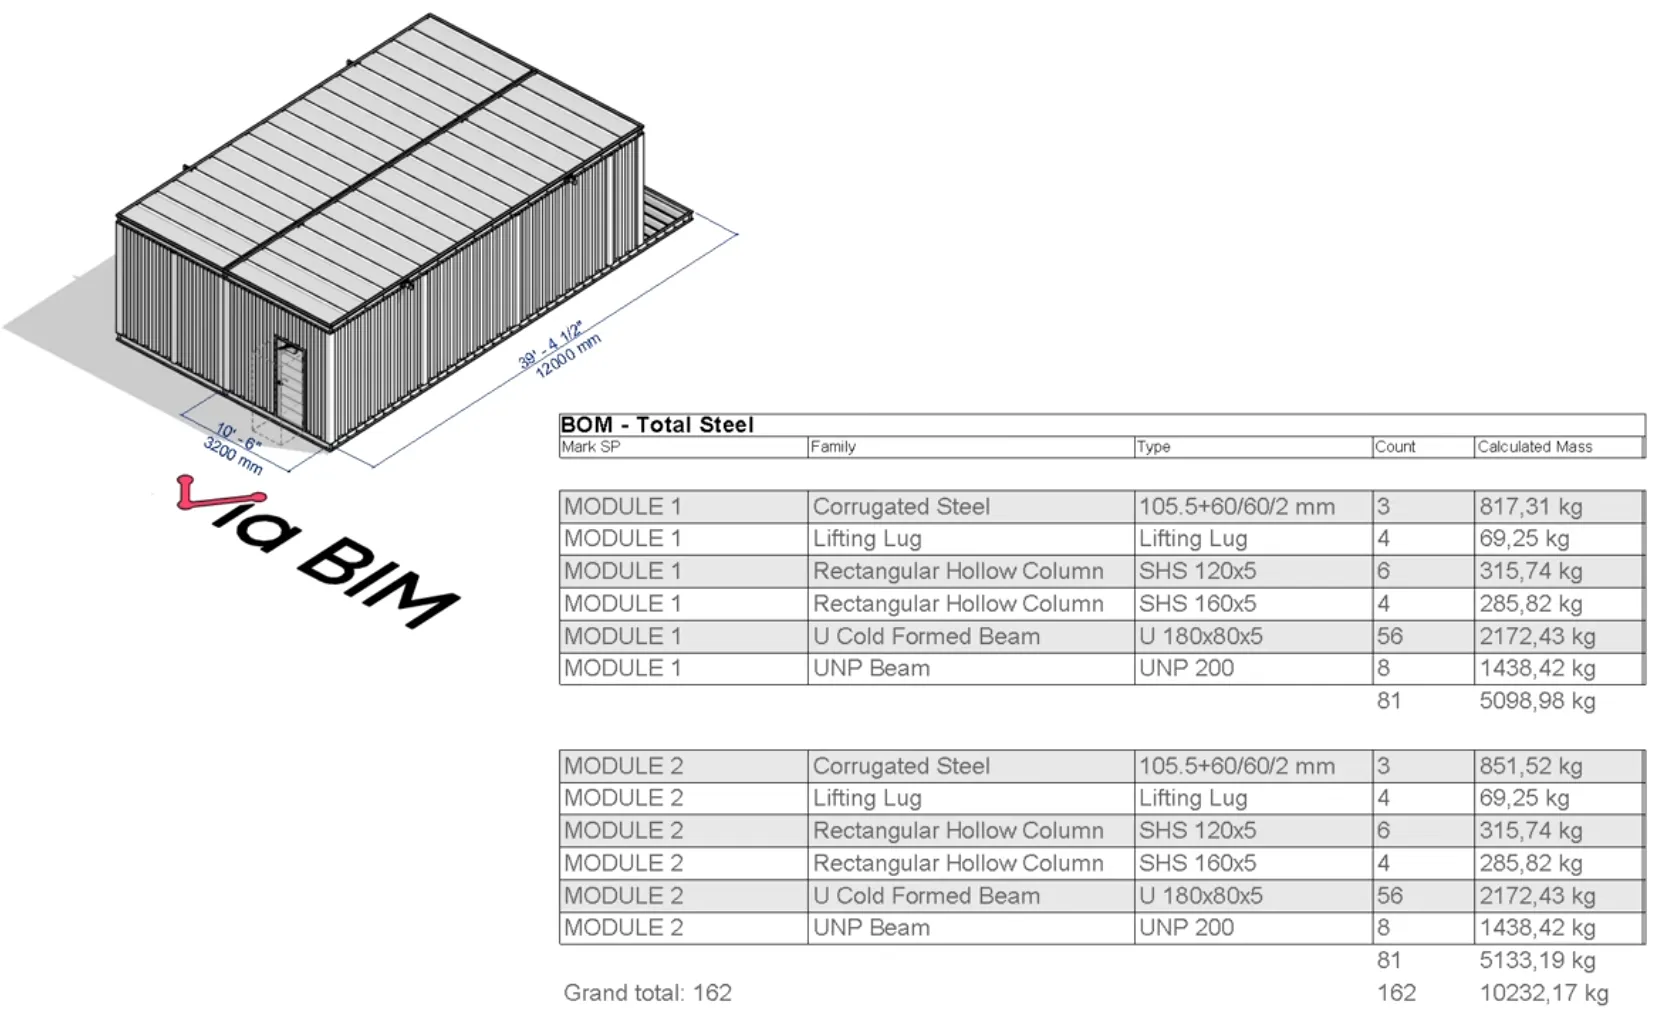
Floor deck, columns, roof and cladding go in piece by piece, with a live quantity table tracking the steel as it’s added. Add a second module instance, or cut a door into the corrugated steel or cladding, and the schedule updates on its own - per module if you need it. Steel mass is just one of the things it tracks.
My favorite detail is the corrugated steel cladding quantity ticking down the moment the door opening cuts in. It’s a small change, but it tells you the model is actually keeping up, not just looking the part.
Video: live quantities updating as the module changes - watch on YouTube
A system, not just a clever family
The family is one piece of a larger whole: a standard, a template and a repeatable proposal and estimation process built around it. That’s what produces results solid enough to quote on - fast and consistent, every time.
And the value doesn’t stop at the proposal. If the project moves into engineering design, you can check what was actually chosen there against what was sold, and feed that back into sharper estimates on the next quote.
Working on modular data center proposals? Get in touch and we’ll show you how this system could fit your estimation process.
